A well-designed shower should do more than look current. It should make mornings easier, reduce maintenance, and support the people who use it every day without creating hidden frustrations later. That is why homeowners choose needs to be planned as a daily-use system, not just a visual upgrade.
The difference shows up in the details. Entry height, layout, waterproofing, storage, fixture placement, and finish material all shape how the shower feels after the first month, the first year, and the first five years. Renovate Ease approaches walk-in shower in Utah with that long view in mind, because the best remodels are the ones that stay practical long after the novelty wears off.
Start With How the Shower Will Actually Be Used
Before choosing tile or fixtures, the real question is who will use the shower, how often, and under what conditions. A shower for one adult in a guest bath can be very different from a primary bathroom shower used by multiple family members every day. Design should follow routine, not trends.
A thoughtful layout begins by identifying the friction points in the current setup. Is the tub hard to step over? Is the floor crowded with bottles? Does the space feel cramped because the enclosure was designed around the old tub footprint? These are the kinds of practical issues Renovate Ease evaluates during a design consultation.
Match the Entry Style to the Household
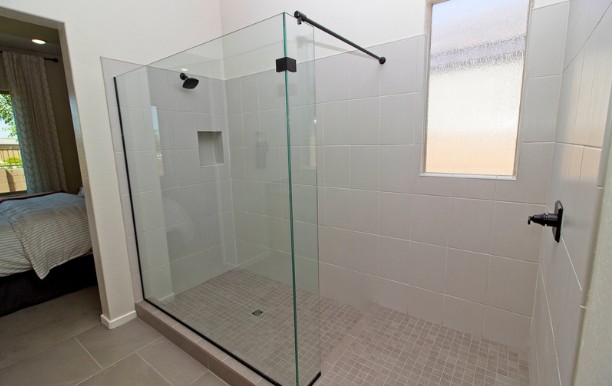
A curbless or low-threshold entry is one of the biggest functional decisions in a shower remodel. It improves accessibility and makes the space easier to enter without a high barrier. For many households, that means less strain, better safety, and a more open feel.
That said, entry style should still match the structure of the bathroom. A true curbless shower can require more planning, especially when drainage, floor slope, and subfloor conditions need adjustment. A low-threshold base may be the smarter choice in some homes because it balances accessibility with construction practicality. Renovate Ease helps homeowners compare both options based on the room’s actual conditions.
Think Beyond the Shower Itself
The surrounding bathroom matters just as much as the enclosure. A large shower in a poorly arranged room can still feel awkward if the door swings block traffic or the vanity sits too close to the entry. Good design protects circulation and preserves easy movement through the room.
This is especially important in a tub-to-shower conversion, where the old bathtub footprint becomes a new functional zone. A well-planned conversion can make the bathroom feel larger without changing the square footage. The payoff is not just visual. It affects how quickly the room can be used every morning and how easy it is to keep clean.
Build Around Maintenance, Not Just Appearance
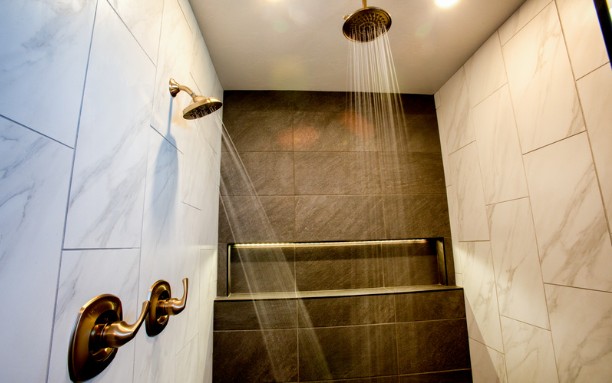
A shower that looks impressive in a showroom can become annoying in real life if it traps grime or requires constant attention. Everyday use exposes weak design choices quickly. That is why material selection should be judged by how it performs after repeated cleaning, not just by how it photographs.
Choose Materials That Can Handle Daily Water Exposure
Water management should drive material decisions. In a shower used every day, the wrong surface choice can lead to discoloration, staining, or ongoing sealing issues. Durable wall surrounds and properly installed bases matter because they are part of the system that protects the rest of the bathroom.
This is where precision matters more than style alone. A shower can include beautiful finishes and still fail if the waterproofing is inconsistent. Renovate Ease emphasizes construction quality because the invisible layers behind the walls are what protect the investment. A sharp-looking shower is not enough if the assembly underneath is not built to last.
Reduce Cleaning Friction Wherever Possible
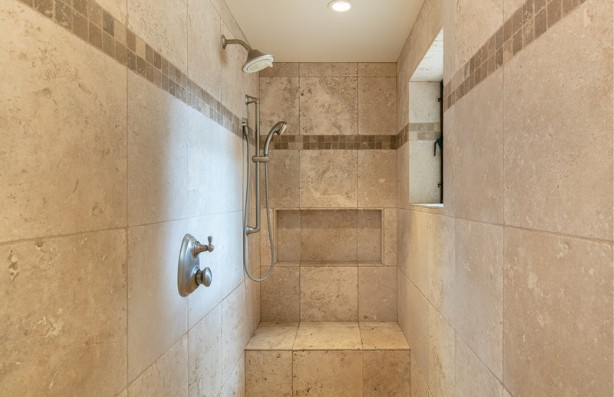
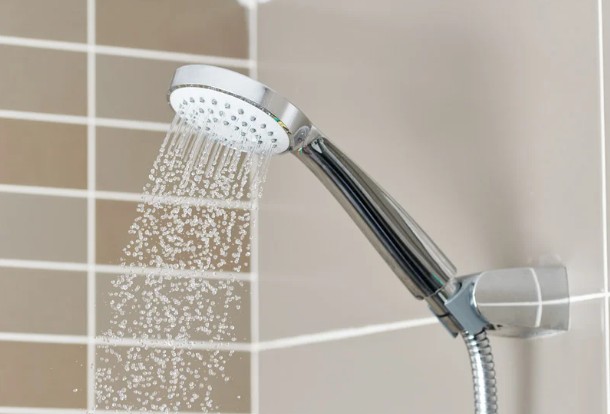
Daily convenience often comes down to small choices. Recessed storage niches keep bottles off the floor. A handheld shower wand makes rinsing easier. Bench seating can improve comfort and make cleaning less awkward. Even fixture placement affects whether the shower feels efficient or cluttered.
A practical shower design usually includes a few of these elements:
- A recessed niche for shampoo and soap
- A bench or ledge for sitting and storing items
- A handheld sprayer for flexibility and easier rinsing
- Grab bars placed where they are useful, not after the fact
- A shower valve and controls positioned for easy access
Those features are not luxuries when they are used every day. They are part of what makes the shower work well without extra effort.
Waterproofing and Code Compliance Are Not Optional Details
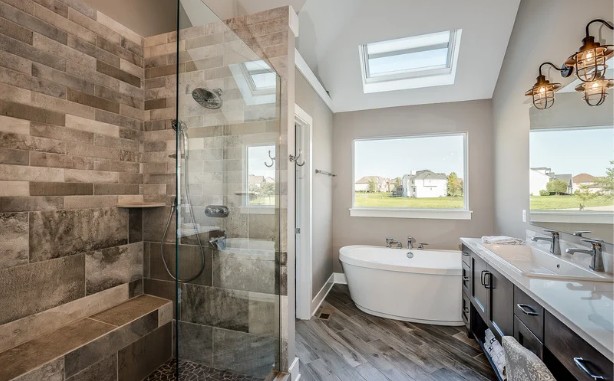
The most attractive shower in the room is still only as good as what is behind the walls and under the base. Water intrusion is one of the most expensive remodeling problems because damage can stay hidden for a long time before it becomes obvious. That is why waterproofing must be treated as a core design decision, not a line item to skim over.
Renovate Ease uses industry-standard precision waterproofing methods, including high-rated membrane systems such as Schluter-Kerdi, to help prevent leaks and mold issues. That kind of construction discipline is especially important in a walk-in shower homeowners expect to use daily for years, not just months.
Why Waterproofing Should Shape the Design
The shower pan, wall assembly, seams, and transitions all need to work together. If one part of the system is weak, the entire shower becomes vulnerable. This is one reason why experienced contractors think through the full assembly before installation begins.
The right waterproofing plan can also influence design decisions. For example, a curbless shower may require more careful planning at the framing and drainage stage. That does not make it a bad choice. It just means the build has to be coordinated correctly from the start.
Permits and Structural Work Deserve Real Attention
If plumbing changes, structural adjustments, or major layout updates are involved, permit and code requirements matter. That is not red tape for its own sake. It is part of making sure the finished shower functions safely and fits the home properly.
Renovate Ease manages permit and code compliance across Salt Lake, Weber, and Davis Counties, which helps homeowners avoid avoidable delays and surprises. In practical terms, that means the project is handled as a complete remodeling process rather than a disconnected sequence of trades. For homeowners, that coordination can reduce stress and improve the final result.
Design for Safety Without Making the Shower Feel Clinical
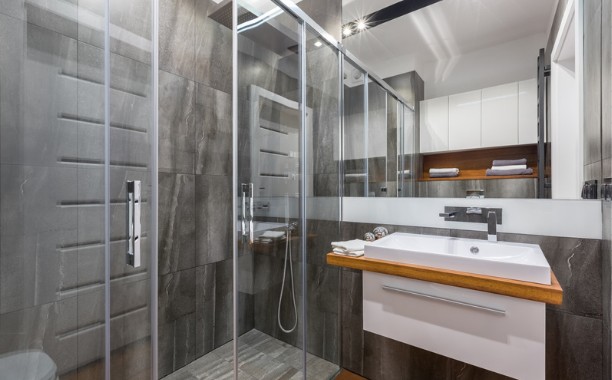
Safety features do not need to make a bathroom feel institutional. In a good shower design, they blend into the space and quietly improve daily use. Slip-resistant flooring and well-placed grab bars can support stability while keeping the shower open and polished. As with efforts to keep synthetic lawns looking fresh, choosing materials that are easy to maintain helps the space stay inviting over time.
This matters for households with changing needs. A design that works well now can still be valuable later if it already includes flexible support features. Renovate Ease often helps homeowners think ahead without overbuilding the room. That balance is what makes the shower feel useful rather than overdesigned.
Add Support Where It Will Actually Help
Grab bars, bench seating, and handheld sprayers are most effective when they are planned into the layout early. When they are added later, they can look awkward or end up in the wrong spot. When they are built into the design, they feel intentional and integrated.
The same principle applies to height and reach. Controls should be reachable before standing under the spray. Storage should be accessible without twisting. A bench should support both comfort and movement, not just occupy space. These are small decisions individually, but together they define how comfortable the shower feels day after day.
Keep the Room Visually Open
A walk-in shower can make a bathroom feel larger, but only if the design preserves openness. Clear sight lines, minimal visual clutter, and a layout that avoids unnecessary obstructions all contribute to that effect. This is one reason homeowners often prefer walk-in showers over older tub-and-curtain arrangements.
The visual payoff is useful, but the real value is functional. An open design makes the room easier to navigate and easier to clean. It also helps the shower feel like part of the bathroom architecture rather than a box inserted into it.
Work With a Contractor Who Designs for Daily Life
A shower remodel is not just a finish upgrade. It is a construction project with long-term consequences. The best outcomes come from contractors who understand the relationship between layout, waterproofing, materials, and real household routines.
Renovate Ease brings that practical focus to each project, from initial consultation through installation. Homeowners can explore options on the walk-in shower solutions page and see how the company approaches design with function and durability in mind. That kind of process matters because the right shower is rarely the fanciest one. It is the one that works reliably every single day.
For homeowners in Northern Utah and the Wasatch Front, the strongest choice is usually the one that solves more than one problem at once. A good design can improve access, simplify cleaning, modernize the room, and reduce future maintenance all at the same time. That is the standard Renovate Ease aims for, and it is the standard worth demanding from any shower remodel.
The Best Shower Designs Feel Effortless Because the Work Was Done Up Front
An effective walk-in shower is rarely the result of a single feature. It is the outcome of careful decisions made in the right order: how the entry works, how water is contained, how the room flows, and how the space will be used after the remodel is complete.
When those choices are handled well, the shower stops being something you manage and becomes something that simply works. That is the real measure of quality. A strong design does not call attention to itself every morning. It makes everyday life easier without asking for anything back.